

Formwork Systems Exporter Innovations Powering Modern Concrete Construction
2026-11-16
Walk past any high-rise under construction and you’ll see the real decision-makers: formwork systems. They shape walls, slabs, and columns long before concrete sets—and the best ones are quietly changing how fast projects finish. GETO, a formwork systems exporter with a reputation for practical innovation, is pushing that change from behind the scenes. In the sections ahead, we’ll break down which innovations actually matter—and why your next project might depend on them.
Rethinking Formwork Logistics for Cross-Border Project Demands
Cross-border formwork logistics rarely fails because of capacity alone; it fails when assumptions about lead times, customs clearance, and local unloading capabilities are left unexamined. A shipment of modular steel forms that clears Rotterdam in a day might sit for two weeks at a smaller border crossing, not due to missing paperwork but because inspectors need to verify material composition and safety marks. These delays compound when project schedules assume domestic distribution norms.
The practical solution is not to ship more, but to rethink what actually travels. Breaking down formwork assemblies into flat-pack, stackable units shifts the bottleneck from volume to weight and handling. For projects in regions with uneven road access, using locally sourced plywood faces paired with imported high-precision frames reduces both freight cost and exposure to damage. This kind of hybrid packaging also simplifies return logistics, since damaged or site-modified components are easier to quarantine.
Coordination itself becomes a design parameter. Teams that treat formwork movement as a reverse supply chain—planning for return loads, reusable dunnage, and a buffer inventory at the consignee’s yard—tend to absorb cross-border friction without losing pour cycles. The difference shows up in daily huddle questions: instead of "where is the truck," the conversation shifts to "which components can be re-routed if lane three stays closed."
How Modular Design Cuts Concrete Cycles Without Sacrificing Strength
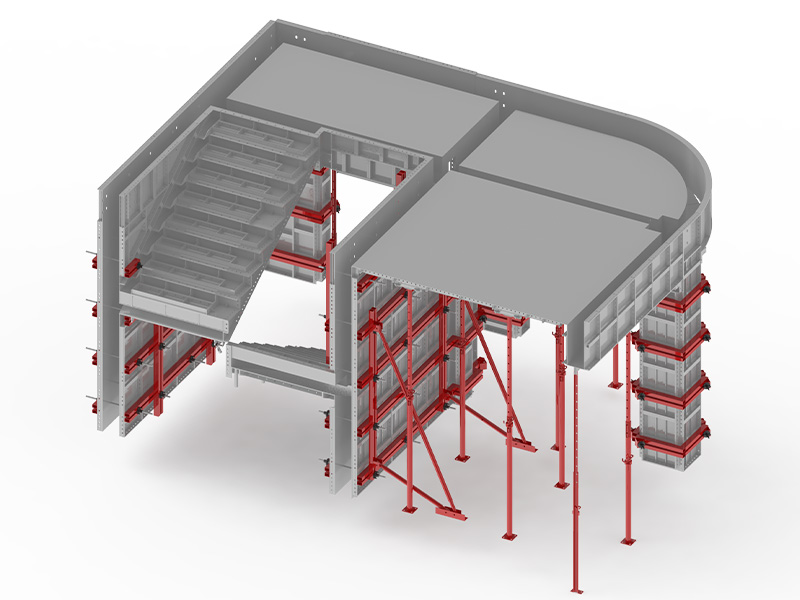
Modular design changes the pace of concrete construction by shifting work off the critical path. Instead of waiting for each slab, wall, or beam to be formed, poured, and cured on site, teams assemble pre-cast modules that have already gained strength in a controlled environment. This removes the gaps between concrete cycles — the idle hours spent waiting for formwork to be stripped or for moisture levels to drop — and replaces them with a steady rhythm of delivery and placement.
The strength equation doesn't suffer because curing happens before the module ever reaches the crane. Controlled conditions let the concrete reach its specified compressive strength without the weather delays or temperature swings that weaken site-poured work. Joints become the main design concern, and modern connection detailing handles those loads well. The result is a structure that behaves as a unified system, with fewer on-site variables eating into both schedule and long-term durability.
What often gets overlooked is how this approach compresses the entire concrete sequence. A traditional cycle might stretch over days per floor; modular components can be set in hours, with finishing trades starting immediately. The concrete itself isn't weaker — it's simply stronger sooner because the curing environment is independent of the construction site. That separation is what makes the shortened cycle possible without trading away structural performance.
Export-Grade Engineering That Adapts to Local Building Codes
The core structure is designed to meet export-level durability and performance benchmarks, but every shipment gets rechecked against the destination's specific rules. Wind load maps, seismic drift limits, and even the permitted bolt grades can shift the final detailing enough to require a new set of calculations. That second pass is not a formality; it changes dimensions, anchor spacing, and sometimes the coating spec before fabrication begins.
A frame that passes in one market might need heavier base plates or a different splice arrangement in another, simply because the local standard treats connection stiffness differently. Our engineers keep a library of past submittals, so when a new order heads to the same region, they already know which clauses tend to trigger comments from reviewers. This saves weeks compared to starting each job from a blank sheet.
The result is a product that still carries the same manufacturing tolerances and material traceability as the export version, but the paperwork and the physical assembly align with how local inspectors expect to see things. It removes the usual friction at the permit stage without downgrading performance to meet a lower bar.
Smart Formwork Materials That Reduce Waste on High-Rise Pours
On high-rise jobs, traditional timber formwork rarely survives more than a few cycles before edges split and panels warp, sending skips of plywood to landfill. Swapping to engineered polymer-faced panels or glass-fiber-reinforced plastic forms changes that arithmetic: a single set can move up the tower for thirty or forty pours, and the non-porous surface resists concrete bonding, so release agents go further and damaged areas can be patched rather than replaced.
Modular aluminum systems are another quiet waste-cutter. Extruded profiles are machined to millimeter tolerance, so panels lock together without the shimming and recutting common with wood. Fewer gaps mean less grout loss and fewer patching crews on the floors below. Because the frames are light enough to be handled by tower crane or even hoist, the cycle time shrinks, and the same inventory can be reassembled into different core wall or column layouts as the building steps back.
Some suppliers now embed strain gauges or RFID tags into formwork skins to track pour pressure and reuse count. That data lets site teams retire panels only when they actually near fatigue limits, not on a fixed schedule, which avoids premature disposal. Combined with water-based release films and recycled polymer sheathing, these materials trim both the concrete and the formwork waste stream, and they reduce the number of truckloads leaving a high-rise site over the life of the pour sequence.
From Port to Pour: Streamlining Global Formwork Supply Chains
A formwork panel leaving a factory in Bremen doesn't simply arrive at a high-rise site in Toronto. It clears customs, waits on a chassis, gets transloaded at a distribution yard, and only then starts the last-mile trip to the pour. Each of those handoffs is a chance for delay, damage, or miscommunication. The most effective logistics managers treat the port not as a waypoint but as the first stop in the pour sequence.
Most contractors discover a missing tie rod or wedge when the crane is already lifting the second deck. That's too late. By mapping container contents to pour sequences, not just to purchase orders, suppliers can release exactly what the crew needs for the next slab, reducing yard congestion and double handling. The bottleneck shifts from the dock to the deck, where it's easier to fix.
A ruggedized RFID tag on a pallet of props can tell a site manager more than a shipping manifest ever will. Pair that with a simple shared spreadsheet or a proper transport management system, and you get something uncommon: a formwork supply chain that behaves like a kit of parts rather than a pile of freight. When the pour starts on time, it's usually because the port, the yard, and the site were reading from the same page.
Precision Formwork Systems for Complex Architectural Concrete
Formwork for complex architectural concrete rarely behaves like a one-size-fits-all solution. The real work happens when a designer pushes beyond flat walls and orthogonal grids—curved shells, tapered columns, deep reveals, or faceted panels that need to read as one continuous surface. Precision here means controlling deflection under wet concrete pressure, anticipating thermal movement during curing, and building joints that won't telegraph through the finish. It often involves CNC-milled timber or foam positives, custom steel edge forms, and a level of dimensional tolerance measured in fractions of a millimeter, not centimeters.
On site, this shifts the role of the formwork from a temporary container to a calibrated instrument. Surveyors and carpenters work with the same 3D model, setting out from control points that trace back to the design geometry rather than relying on tape measures and plumb bobs. Adjustable tie systems, staged pour sequences, and release agents chosen for the specific mix all matter. A single misaligned panel can create a shadow line that catches the eye from across the plaza, so the entire assembly is treated as a prototype—even on projects where every pour is unique.
Durability also shapes the conversation. High-quality architectural concrete is expected to age without staining, cracking, or efflorescence that distracts from the intended form. That requires formwork surfaces with the right absorption characteristics, carefully sealed edges, and a stripping schedule that doesn't shock the young concrete. Contractors who specialize in this work often keep a library of past panel configurations and mix recipes, because the difference between a crisp arris and a soft, worn edge is rarely the concrete itself—it's the discipline of the formwork behind it.
FAQ
Modern systems use modular steel or aluminum frames with precision-engineered connections, enabling faster assembly, higher load capacity, and reuse rates that traditional timber simply cannot match.
Exporters push manufacturers to meet diverse international site conditions, which accelerates the adoption of lightweight materials, self-climbing platforms, and digital layout tools that reduce labor and improve safety.
Self-climbing core systems, magnetic shutters for precast, and adjustable tunnel forms stand out. They cut cycle times sharply and allow continuous pours without crane repositioning.
Beyond price, check the exporter's track record with similar project scales, availability of engineering support, compatibility with local safety codes, and lead times for replacement parts.
Though initial investment is higher, the speed of erection and stripping lowers labor hours, while high reuse counts spread the cost across many pours, making the per-square-meter expense drop significantly.
Lighter panels made from aluminum or hybrid composites reduce crane demand and worker fatigue, allowing smaller crews to move larger areas per shift without compromising concrete finish quality.
Yes, innovations like film-faced plywood with phenolic coatings, precise joint alignment, and vibration-optimized designs minimize blowholes and uneven seams, delivering near-architectural finishes directly from the mold.
Digital tools now handle 3D modeling for complex geometries, monitor pour pressure in real time, and generate assembly sequences that prevent clashes on site, turning formwork from static molds into data-driven systems.
Conclusion
Formwork exporters have stopped treating logistics as an afterthought. For cross-border projects, they now map out the entire path—from container loading at the port to the moment a crew starts assembling panels on a high-rise deck. That kind of planning cuts the delays that used to come from mismatched customs paperwork or components that arrived in the wrong sequence. Export-grade engineering also means the systems are not one-size-fits-all; they get adjusted to local building codes before they leave the factory, so contractors don't spend days re-drilling or welding on site. A supply chain that works this way acts less like a distant shipment and more like a local supplier, even when the formwork travels across an ocean.
On the concrete itself, modular design is doing more than speeding up assembly. It lets crews strip and reset forms in a fraction of the old cycle time, which means a tower's floors can be poured back-to-back without waiting days for concrete to reach full strength in the formwork. Smart materials add another layer: high-rise pours generate a lot of scrap when panels get cut for odd corners, but newer form-facing materials resist wear and can be reused far more often. Precision systems then handle the architectural side—curved walls, deep reveals, board-formed textures—while keeping the structural strength engineers require. Together these changes mean contractors can take on complex facades and repetitive slabs with the same set of tools, without doubling their waste or stretching the schedule.
Contact Us
Contact Person: Quanhui Nian
Email: [email protected]
Tel/WhatsApp: 8618070545691
Website: https://www.getoglobal.com/