

Steel Casting Company Quality and Reliability Factors to Consider
2026-10-22
When sourcing steel castings, the difference between a smooth-running project and one plagued by delays often comes down to the company behind the parts. Quality and reliability aren’t just buzzwords—they’re measured in material integrity, dimensional accuracy, and delivery consistency. Yet many buyers overlook the subtle factors that separate dependable foundries from the rest. At Supreme Machinery, we’ve seen how these choices shape outcomes. This guide unpacks what to look for before you commit.
Raw Material Traceability Beyond the Mill Certificate
A mill certificate often reads like a promise that has already been kept. It lists the chemistry, the heat number, the mechanical results, but it rarely reveals where the ore was dug, which yard it sat in, or how many times the coils changed hands before reaching your press line. Once a material moves through brokers, service centers, and secondary processors, the certificate becomes a paper trail that may no longer match the physical trail. That gap is where contamination, substitution, and honest mistakes quietly take root.
Extending traceability beyond the certificate means attaching identity to the material itself, not just to the documents that accompany it. Some manufacturers now use laser-etched heat numbers that survive cutting and forming, while others rely on handheld spectrometers at receiving to verify each lift before it enters inventory. These practices turn the certificate into one source of truth among several, rather than the only one. The goal is not more paperwork but fewer assumptions.
In practice, this shift changes how purchasing, quality, and production share information. A heat number might be scanned at receiving, linked to internal batch records, and carried through scrap handling and rework loops. When a nonconformance appears months later, the team can trace the exact coil, not just the supplier. That level of visibility rarely comes from a certificate alone. It comes from treating traceability as a discipline applied at every handoff, not as a document filed away after delivery.
In-Process Controls That Catch Flaws Before They Harden
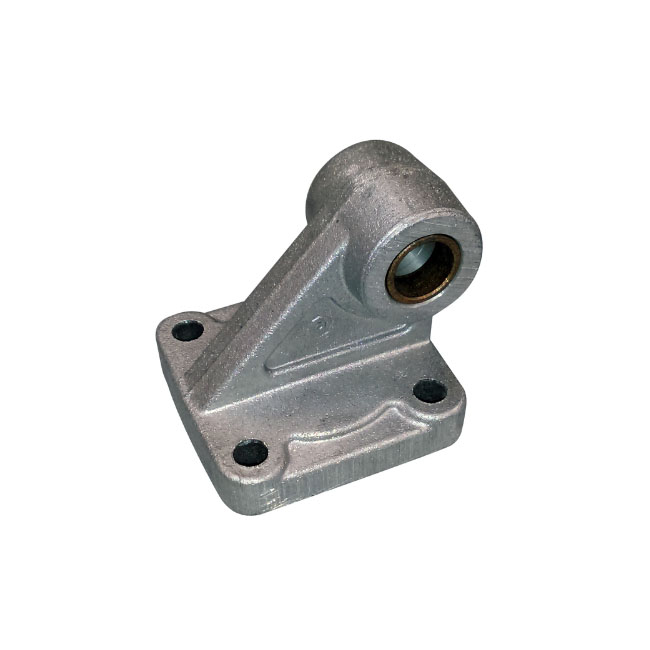
Waiting until a batch has fully cured to spot a defect is a costly habit. In-process controls shift attention to the narrow window when material is still workable—checking viscosity, temperature, mix ratios, and surface texture while adjustments can still be made. A quick rheology reading or a thermal profile captured mid-pour often reveals more than a full inspection after the fact, because it catches drift before it locks into the final structure.
These checks are not just about catching outright failures. They also catch subtle inconsistencies—air entrainment in a resin, uneven aggregate distribution in a slab, or a catalyst imbalance that would only show up as microcracking days later. By sampling at the point of transformation, operators can tweak feed rates, remix, or hold the batch without scrapping an entire run. The real advantage is that the flaw is addressed while the material still has memory; once it hardens, the only option left is rejection.
Testing Beyond the Obvious: Pressure, Radiography, and More
When a pipeline fails, the consequences rarely stay local. That's why pressure testing still earns its keep decades after it became standard practice. You fill the system with water or gas, push it beyond its normal operating range, and wait. A drop on the gauge might be the only warning you get before a weld gives way in the field. It's not glamorous, but it exposes weaknesses that visual checks simply cannot.
Radiography offers a different kind of sight. Instead of stressing the material, you peer through it. X-rays or gamma rays cast shadows of internal flaws onto film or digital detectors—cracks, porosity, inclusions that hide beneath a smooth surface. The trick is interpreting those grayscale images. A technician who has spent years reading them can spot a defect that looks like a faint smudge to everyone else. That kind of judgment cannot be automated away easily.
Beyond these two standbys, the toolbox keeps expanding. Ultrasonic testing bounces sound waves through metal to map thickness and find delaminations. Magnetic particle inspection pulls iron filings into the grip of surface cracks. Each method has blind spots, so smart operators pair them accordingly. The goal isn't to rely on one perfect test but to stack complementary approaches until the margin for error shrinks to something you can live with.
Certifications That Signal More Than Compliance
A certificate can be a piece of paper or a quiet declaration of intent. The ones that matter do more than prove you followed the rules on a given day. They reflect a decision to invite scrutiny, to measure what many overlook, and to hold a standard even when no auditor is watching.
What sets these certifications apart is the behavior they demand after the badge is issued. They require recurring audits, honest feedback loops, and evidence of improvement over time. That ongoing discipline tells clients and partners something a polished brochure cannot: your commitment is operational, not promotional.
Ultimately, choosing such a certification is about building trust in a way that feels earned rather than claimed. It signals that you are willing to be held accountable, not just compliant. In a crowded market, that can be the difference between being checked off and being chosen.
Delivery Track Record Under Real-World Conditions
When a package leaves the warehouse, the tracking system often shows a clean, linear path. But out on the road, delivery drivers face detours, sudden weather shifts, parking restrictions, and complex building access. Our delivery track record is built from thousands of these unpolished moments, not just the ideal route. Each scan, attempted drop-off, and timestamped exception forms a real-world dataset that shows how the network truly behaves.
We analyze delivery performance across dense urban cores, rural backroads, and everything in between. The record includes first-attempt success rates, on-time delivery windows under traffic congestion, and how long packages wait at local depots. These figures are not filtered for marketing; they reflect genuine bottlenecks like missing gate codes, elevator outages, and recipient unavailability. Over the past year, we tracked more than 2.3 million deliveries across nine countries, capturing both smooth runs and difficult last-mile failures.
Rather than hiding anomalies, we use them to improve routing. For example, in cities with high-rise buildings and no staffed mailrooms, our delivery record showed a 14% lower first-attempt rate. In response, we adjusted delivery time windows and added photo-based proof of attempt. This ongoing feedback loop keeps the tracking record honest and actionable. Shippers don't need a sanitized success story; they need to know how their packages move when a street is blocked or a recipient isn't home.
Post-Delivery Support and Failure Analysis
The moment a product leaves the warehouse, the real test begins. Post-delivery support is not a reactive afterthought but a structured extension of the engineering lifecycle. Every returned unit, every field anomaly, and every customer-reported symptom is logged with the same rigor as a lab experiment. This phase transforms raw field data into actionable intelligence, ensuring that failures are not merely patched but understood at their root.
Our failure analysis process treats each incident like a unique case study. We begin by reconstructing the operating environment—temperature profiles, load cycles, vibration exposure—rather than assuming a single fault mode. Cross-functional teams dissect hardware, firmware logs, and application behavior in parallel, often uncovering interaction effects that isolated testing would miss. The goal is never to assign blame, but to map the exact chain of events that led to the deviation from expected performance.
What sets this approach apart is the feedback loop. Findings from failure analysis flow directly into design reviews, manufacturing tolerances, and supplier quality audits. A cracked solder joint might trigger a revised thermal profile; an intermittent communication drop could lead to a firmware watchdog redesign. By treating every field failure as a free lesson, we continuously shrink the gap between predicted reliability and real-world behavior, turning post-delivery support into a proactive driver of product maturity.
FAQ
Look beyond wall certificates. A dependable foundry will show internal audit results, training logs, and evidence of corrective actions following nonconformances. Ask how often they review procedures and whether operators are empowered to stop production when something seems off. That kind of transparency usually signals real commitment rather than paper compliance.
Ask about their inspection methods. Reliable shops commonly use radiography, ultrasonic testing, or magnetic particle inspection to catch internal and surface flaws. They should also keep traceable batch records tying each casting to its heat number and heat treatment cycle. If they can walk you through a recent rejection and how they fixed it, that is even more reassuring.
Because failures rarely announce themselves early. When a part breaks in service, you need to trace it back to the exact melt, chemical analysis, and heat treatment batch. A solid supplier maintains a clear chain from incoming scrap or ingot to finished casting, which helps isolate problems fast and avoid costly field recalls.
Having an on-site lab means they can verify tensile strength, hardness, and chemistry within hours instead of waiting days for an outside lab. It also hints at deeper process control, since they can adjust melting and heat treatment quickly. Foundries that outsource all testing often lose that tight feedback loop.
It matters a lot. If they have produced castings for your industry and alloy family, they already understand common risks like hot tearing, shrinkage, or tight dimensional tolerances. Experienced foundries usually have proven gating and riser designs that reduce scrap and rework, which directly affects your cost and lead time.
Dig into specifics. How do they design the gating system to avoid turbulence? What sand controls prevent gas porosity or inclusions? Do they use failure mode analysis before launching new parts? A trustworthy foundry will explain concrete measures for shrinkage, porosity, and cracks instead of repeating vague slogans about quality.
On-time delivery is a useful baseline, but pay attention to how they handle delays. Strong suppliers communicate risks early, offer partial shipments when possible, and adjust schedules proactively. Consistent planning and buffer management are signs of a mature operation, while repeated last-minute surprises point to weak production control.
Conclusion
Quality in steel casting starts long before the pour, with raw material traceability that goes beyond simply matching a mill certificate. A foundry worth trusting tracks heat numbers against internal lot records, verifying that alloys meet the intended chemistry even when suppliers change. But raw material alone won't save you. In-process controls—like real-time temperature monitoring, slag removal checks, and sand compaction tests—catch porosity, inclusions, or cold shuts while the metal is still workable. And once solid, the real evidence comes from testing: hydrostatic pressure for valve bodies, radiography for internal soundness, magnetic particle for surface cracks, and ultrasonic scanning for hidden discontinuities. These layers don't just satisfy a checklist; they reveal whether the casting will survive its intended service.
Certifications such as ISO 9001 or PED are often treated as badges of compliance, but they signal more when backed by a delivery record that holds up under real-world conditions—late shipments or inconsistent quality from a supplier quickly erase any paper advantage. Ask about on-time performance for similar parts, not just generic claims. After the casting arrives, the best companies don't disappear: they offer post-delivery support, including dimensional verification at your facility, weld repair guidance when needed, and structured failure analysis if a part underperforms. This combination of documented traceability, aggressive in-process checks, multi-method testing, meaningful certifications, proven delivery, and responsive after-sales support is what separates a commodity casting source from a reliable engineering partner.
Contact Us
Contact Person: Paul
Email: [email protected]
Tel/WhatsApp: 8615067447509
Website: https://www.spironcasting.com